
Book your inspection using the “Email Agent” button and we will instantly respond with all of the available inspection times.
APPLICATIONS accepted only through 2Apply, visit 2apply.com.au (a link will be sent to you after this open inspection)
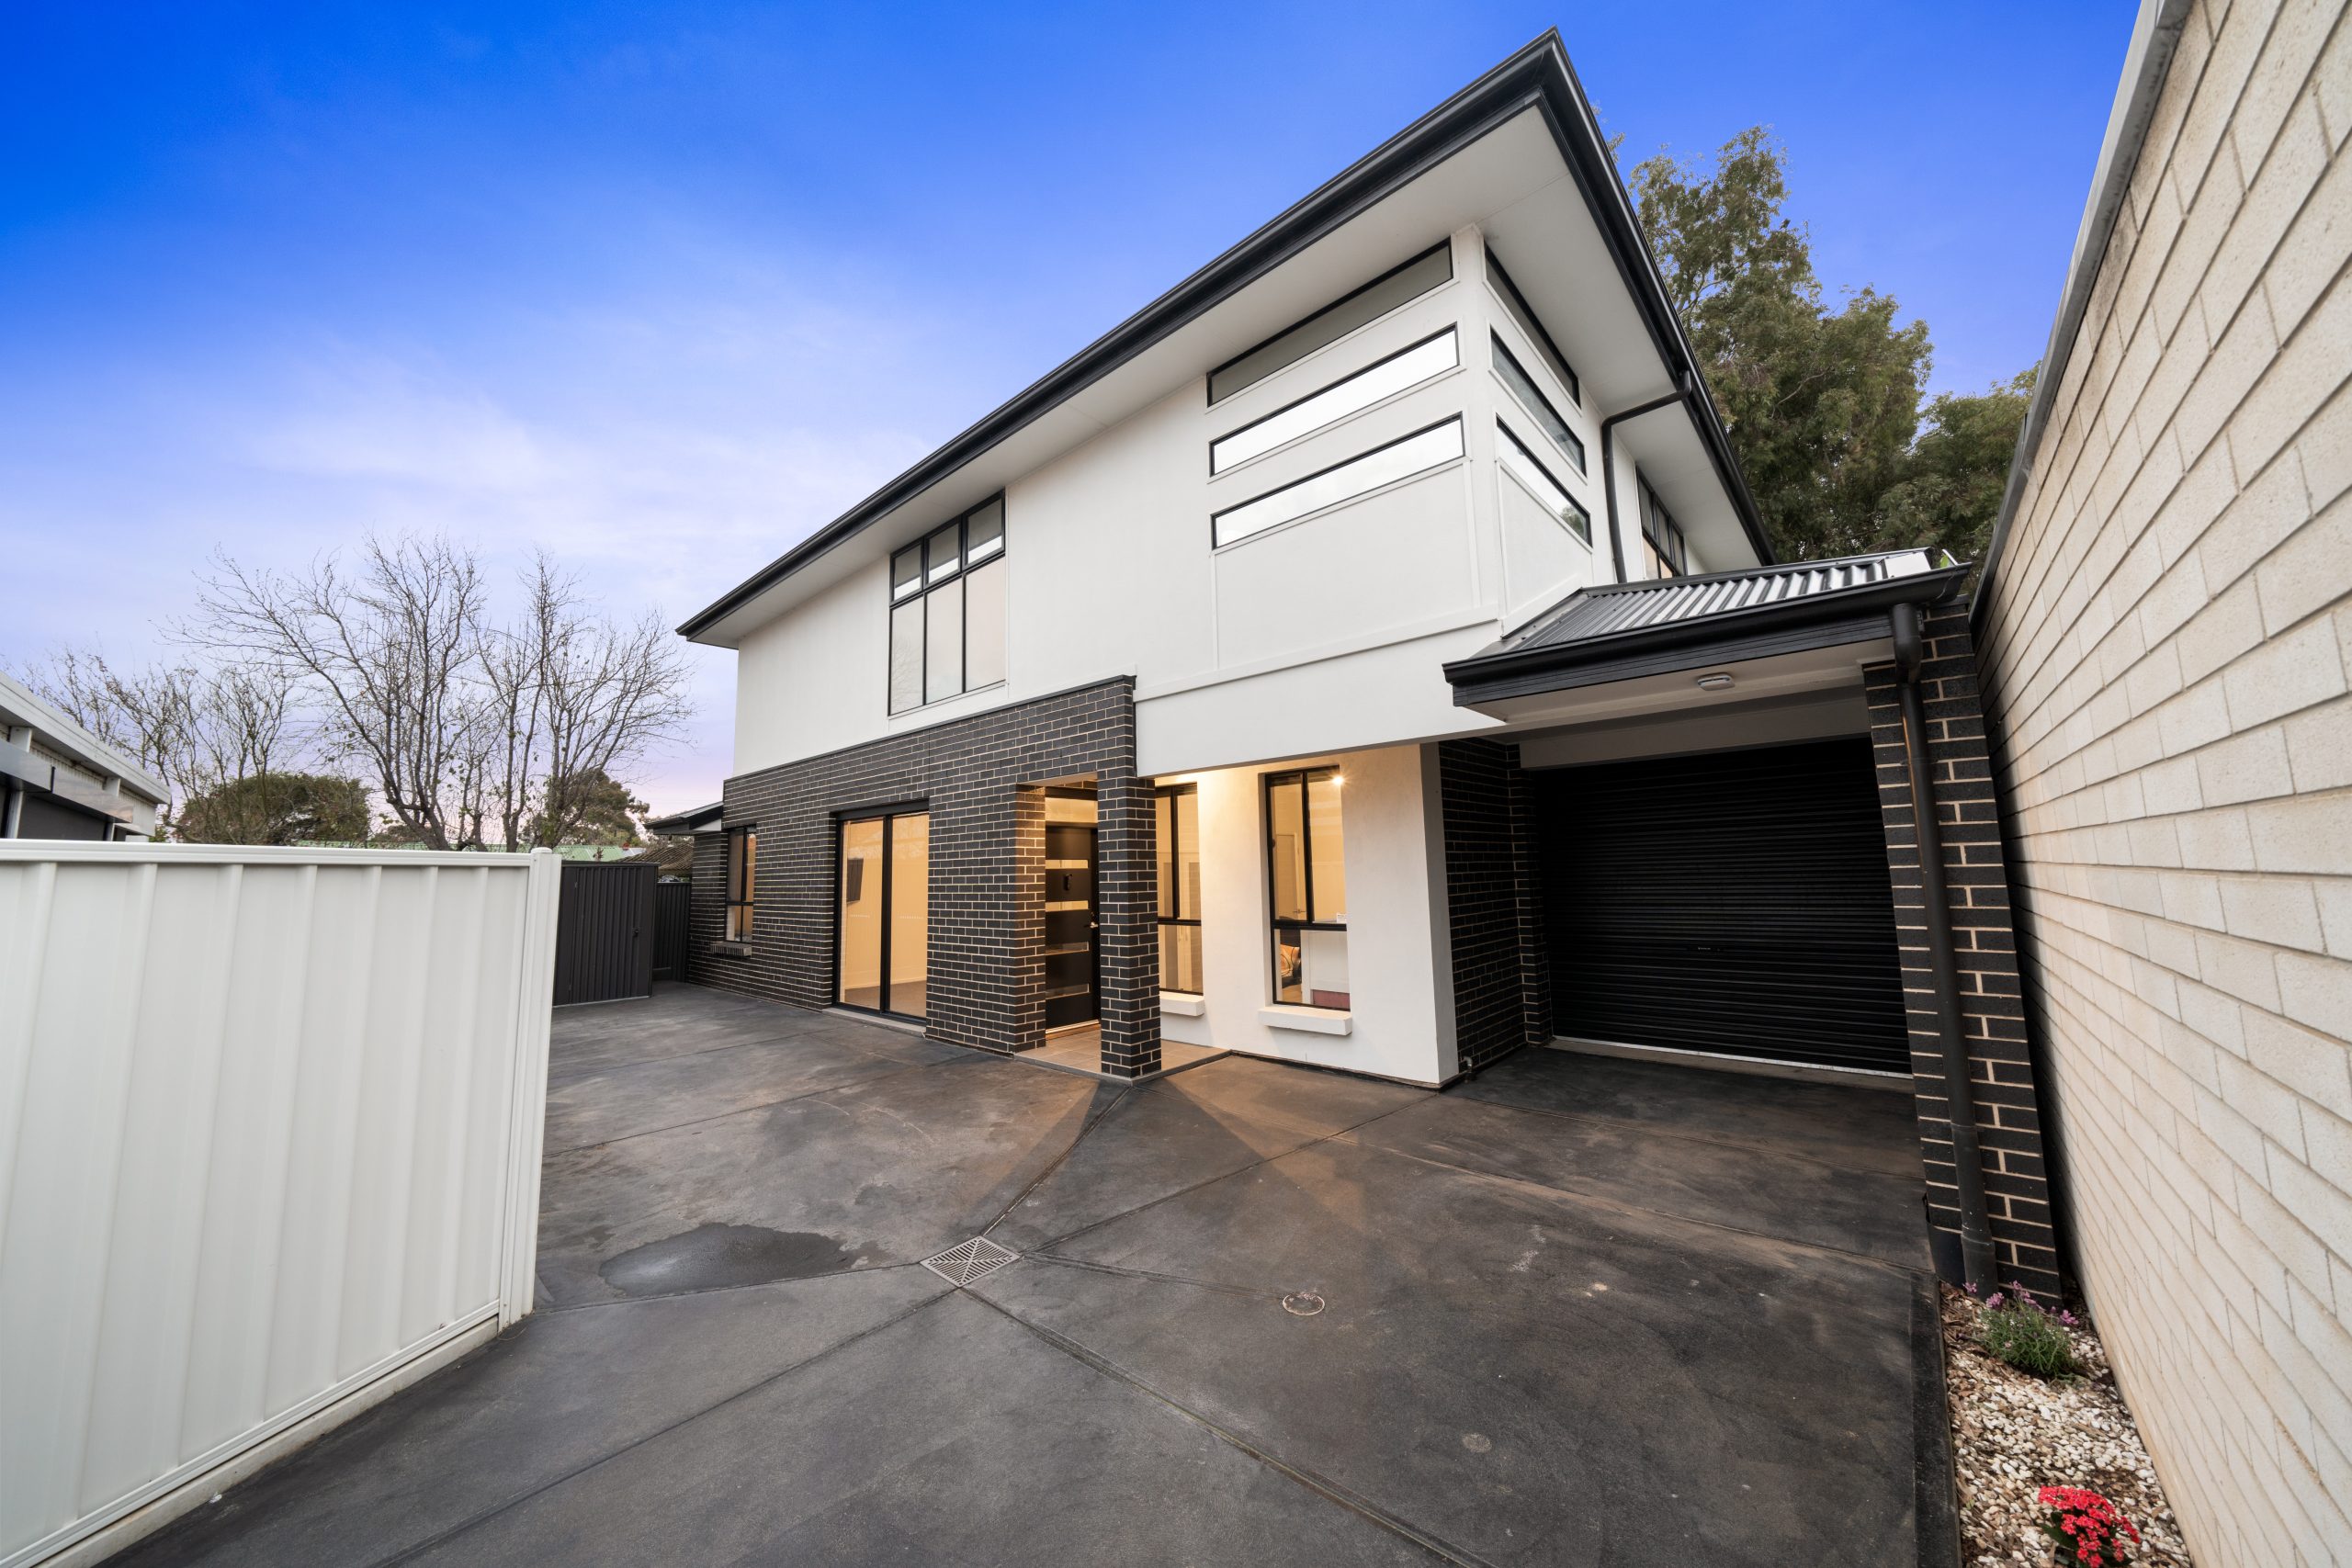
JUMP Property welcomes you to 92A Main Street, Beverley, where generous living spaces, contemporary style and clever separation make everyday life that little bit easier. Privately positioned at the rear of the allotment, this impressive five bedroom home delivers the freedom to spread out, come together and enjoy your own space. Whether you need room for a busy household, visiting guests or a dedicated home office, there is plenty of flexibility to make this home your own.
Imagine preparing dinner in the beautiful upstairs kitchen while someone else enjoys a movie downstairs, or inviting friends over for a weekend barbecue without spending the morning mowing lawns. Built in 2020 and designed with easy living in mind, this substantial two level home combines modern comforts with minimal outdoor upkeep. Add the convenience of Beverley's central western suburbs location and you have a home that makes staying in just as appealing as heading out.
The Jumpers know you will enjoy the following features:
• Five generously proportioned bedrooms spread across two levels, offering excellent privacy and flexibility
• Four bedrooms conveniently positioned downstairs, ideal for flexible household arrangements, guest accommodation or working from home
• Private upstairs main bedroom retreat complete with walk in robe and ensuite featuring dual basins
• Two spacious living areas, one on each level, giving everyone room to relax
• Stylish upstairs kitchen featuring stone benchtops, impressive cooker, central island and contemporary cabinetry
• Open plan upstairs living and dining area, perfect for entertaining or enjoying quiet evenings at home
• Downstairs family bathroom with separate toilet for everyday convenience
• Additional upstairs powder room, ideal when entertaining guests
• Two laundry areas, one on each level, making household routines easier
• Fantastic covered outdoor entertaining area with plumbed barbecue, sink, rangehood and ceiling fan
• Ducted reverse cycle air conditioning for year round comfort
• Easy care flooring and low maintenance outdoor spaces
• Secure single garage plus generous additional paved parking
• Handy storage options including linen storage, under stair storage and a garden shed
• Privately positioned rear allotment offering separation from the street frontage
• Contemporary design with the space and versatility to suit changing lifestyles
Enjoy the convenience of having Findon Shopping Centre, Westside Findon and a variety of local cafes, bakeries and takeaway favourites within easy reach. From morning coffee runs and everyday grocery shopping to casual dinners and weekend catch ups, Beverley puts the essentials close to home. With the western beaches also accessible for a coastal escape, you can spend less time on chores and more time enjoying everything Adelaide's west has to offer.
Beverley offers convenient access to Allenby Gardens Primary School, Findon High School, St Michael's College and other schooling options in the surrounding suburbs. Nearby bus services, access to rail connections and major routes including Port Road and Grange Road make travelling towards the Adelaide CBD, employment centres and the coast straightforward.
Lease Term – 12+ months
Water Charges – All water usage and water supply
APPLICATIONS accepted only through 2Apply, visit 2apply.com.au (a link will be sent to you after this open inspection)
Some images have been virtually staged for illustrative purposes – furniture not included.